

Top Aluminium Formwork Systems That Cut Costs and Boost Efficiency
2026-10-23
Ask any project manager about formwork, and you'll hear the same frustration: traditional systems eat into budgets and drag timelines. But what if the very system holding your concrete could actually GETO you ahead of schedule? Aluminium formwork flips the script—lighter than steel, faster to cycle, and built for repetition. In this guide, we break down the top aluminium formwork systems that slash labor costs while boosting pour efficiency, with a closer look at how GETO's modular designs outperform conventional methods on real job sites.
Where Aluminium Formwork Actually Pays for Itself
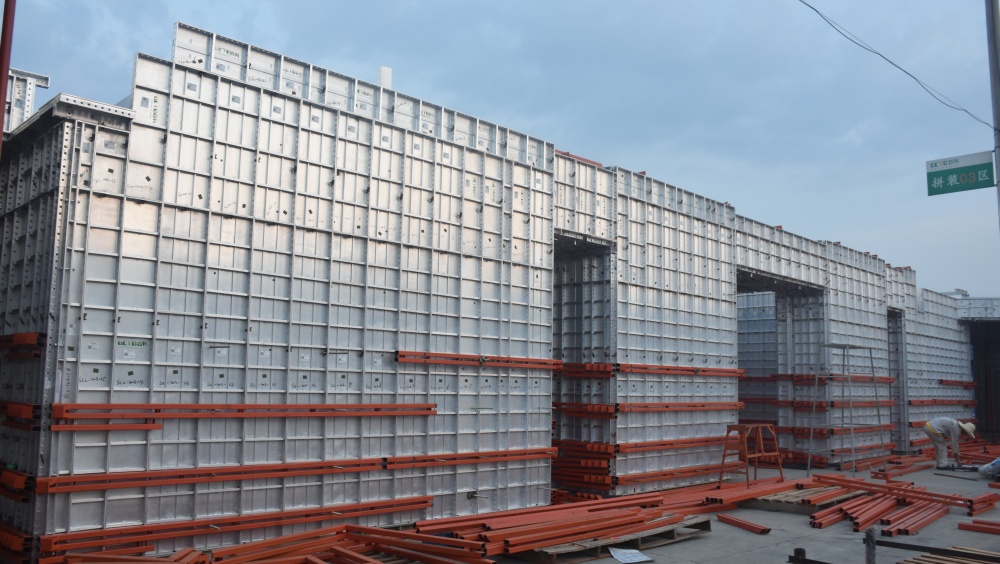
The real payback for aluminium formwork shows up when a project demands repetition at scale. A single tower with identical floor plates, or a development of fifty villas sharing the same structural grid, turns the high upfront cost into a negligible per-use figure. Once the panels are machined to match the concrete layout, they can be struck, cleaned, and reset with almost no dimensional drift. That consistency removes the usual fiddly adjustments carpenters make with timber, and it quietly compresses the overall build program by weeks rather than days.
Another moment where the system earns its keep is on sites with tight logistics or limited skilled labour. Because the panels are factory-cut and coded for assembly, a smaller crew can manage the cycle without the constant back-and-forth of measuring and cutting on site. This becomes especially valuable in urban infill jobs where storage space is scarce and every square metre of laydown area is contested. The formwork stacks flat, moves quickly with a crane or even a hoist, and doesn't leave behind a trail of offcuts and sawdust that needs clearing before the next trade arrives.
The final tipping point is finish quality. When the concrete surface is meant to be exposed—think polished soffits, feature walls, or basement slabs that double as the finished floor—aluminium's tight joints and smooth face produce a result that often needs little more than a light sanding or a coat of sealer. Avoiding plastering, screeding, or remedial patching on a large area can save more than the entire formwork rental, pushing the system from a premium option into the most cost-effective choice for the right kind of building.
The Hidden Price of Sticking with Timber
The upfront price of timber tells only part of the story. Once the boards are installed, moisture, UV exposure, and insects start charging a quiet monthly fee in the form of sealants, stains, and replacements for warped or split sections. Skipping a season of upkeep doesn't save money—it just rolls the cost forward with added damage.
Beyond routine maintenance, timber carries less obvious levies. Fire-retardant treatments wear thin, pest inspections often reveal trouble only after galleries have formed, and insurance premiums can drift upward in timber-heavy areas. That familiar, natural look can end up demanding more cash per decade than materials designed to sit still and shrug off the weather.
Panel Designs That Speed Up Concrete Cycles
Most cycle delays start at the stripping stage, and the panel's edge profile makes a measurable difference. A slight taper or rounded lip keeps concrete from locking onto the form, so workers can release it with a light pry instead of hammering. Panels with continuous, sealed joints also stop slurry from bonding across seams—less chipping, fewer touch-ups, and the form comes off clean.
Weight and stiffness play a bigger role than many assume. Panels with ribbed aluminum or composite frames cut down on lifting time without sacrificing flatness, which means fewer leveling corrections on the next setup. Some designs integrate quick-release clamps that let one person drop an entire side in under a minute, eliminating the usual bolt-and-wedge routine.
Concrete sets faster against certain facings, and smart panel designs exploit that. Non-absorptive polymer skins reduce water loss at the interface, letting the surface cure evenly while keeping the form easy to peel. By the time the crew moves to the next bay, the panel is already reset, re-oiled, and waiting—not being scraped or straightened.
Why Reusability Matters More Than Initial Cost
The appeal of a low upfront price is easy to understand, but it rarely survives contact with real-world use. When you build something to be used once, you are essentially paying for the same problem again next time. A reusable approach might cost more at the start—more planning, better materials, cleaner code—but it removes the need to re-solve the same issue repeatedly. That difference compounds quickly.
Consider how much time disappears into maintaining one-off solutions. Every patch, every workaround, every small change becomes a bespoke task. With reusable components, fixes and improvements only need to happen in one place, and every future iteration benefits from the accumulated refinements. The cost of the initial build fades into the background as the same asset keeps paying dividends.
There is also a less obvious advantage: shared language. When teams reuse the same foundational pieces, they spend less time explaining context and more time building. That consistency reduces errors and speeds up onboarding. The cheapest option at the checkout is often the most expensive one over the life of a project.
Lightweight Systems That Cut Crane Dependency
Moving heavy facade panels without a tower crane often comes down to clever use of vacuum lifters and modular aluminum rails. A two-person crew can position a 400 kg glass unit using a battery-powered suction system that rides along a lightweight track, eliminating the need to wait for crane time or block off large staging areas.
Self-climbing work platforms and compact hoists have also changed the math for mid-rise projects. Instead of renting a large mobile crane for a week, teams can install a small electric winch that handles steel beams and precast elements in stages. The setup weighs less than 200 kg per module, so it can be moved by hand through narrow corridors or lifted by a standard freight elevator.
Carbon fiber spreader bars and synthetic slings cut rigging weight by more than half compared to steel equivalents, while still handling the same load ratings. This reduces the counterweight needed on smaller cranes and allows more lifts to be completed with pick-and-carry equipment already on site. The result is fewer crane mobilizations, less ground pressure, and shorter idle time for installation crews.
On-Site Adjustments Without Specialist Crews
Most on-site changes grind to a halt the moment a bracket needs moving or a panel sits half an inch too low. Traditional setups assume a trained technician will handle those tweaks, but reality rarely cooperates. This system treats adjustment as a basic task, not a specialized service. Every connection point is designed so a person with no prior installation experience can loosen, shift, and secure components in minutes using nothing more than a standard hex key or a thumb screw.
The hardware itself keeps mistakes off the table. Slotted rails let you slide a section sideways without removing the whole assembly, while spring-loaded pins click into preset positions for level alignment. There is no calibration menu to navigate, no tension to guess. If a display needs to come down three inches for better sightlines, you release two lever clamps, reposition, and press them back until they latch. The parts are shaped so they only fit one way, which means a rushed adjustment still ends up correct.
That independence changes how teams plan. Instead of waiting for a specialist crew to arrive or working around a vendor's schedule, the people already on site handle the change themselves. It cuts downtime, avoids callout fees, and keeps the project moving through late-stage revisions. When a last-minute shift in layout happens, the response is no longer a phone call and a delay, it is simply someone walking over and making the fix.
FAQ
Aluminium panels can be reused several hundred times without losing dimensional accuracy, while timber typically warps or degrades after a handful of uses. That durability means you buy or rent fewer replacement panels, and the precise, smooth concrete finish they leave behind often eliminates the need for plastering, which is a substantial hidden saving.
The system is lightweight compared to steel, so crews can handle panels without cranes for most positions, and the pin-and-wedge connections are designed for fast assembly and stripping. Many sites report shortening the typical floor cycle by a day or more because the whole slab can be formed, poured, and moved as one unit.
Repetitive vertical construction—like apartment blocks, hotels, student housing, or any building with many identical floors—gets the biggest gain. The more times you reuse the same panel layout, the lower your cost per square metre becomes, and you also get consistent wall and slab quality floor after floor.
Steel is very strong but heavy, often requiring mechanical handling that slows down the crew. Aluminium gives you comparable strength at roughly one-third the weight, so it is easier to move and adjust by hand. The resulting concrete surface is generally cleaner and more uniform, which reduces the need for remedial work.
For one-off or highly irregular structures, the upfront cost of engineering custom panels may not pay off. Curved or very complex architectural shapes are also harder to achieve with standard flat aluminium panels. In those cases, a hybrid approach—using aluminium for the repetitive areas and other systems for unusual details—often works best.
Look at the total number of planned reuses, the cost of labour for assembly and stripping, and the savings from reduced finishing work. If the project has enough repetition, the payback usually comes within the first few floors. Also factor in the high residual value of aluminium at the end of the project, since it can be sold or passed to the next job.
Clean panels immediately after stripping to prevent concrete build-up, apply a release agent before each pour, and inspect edges and pin holes for damage. Store panels flat and protected from impact. Because aluminium is soft compared to steel, avoiding rough handling with hammers or dropping panels extends their life significantly.
Yes, most suppliers offer a mix of standard panel sizes plus custom corner, wall, and beam components that can be adapted to different grids. Once the layout is set, the panels are colour-coded or labelled to make each cycle almost foolproof, which reduces errors and training time for new crew members.
Conclusion
Aluminium formwork systems deliver cost savings not in the upfront sticker price but on the job site. The point where they actually pay for themselves often comes after a handful of pours, when the same panels return clean and ready without the warping or swelling that quietly eats into timber budgets. Compare that to plywood and timber, which look cheap at purchase but rack up hidden expenses through replacements, extra labor, and inconsistent concrete surfaces requiring more finishing. The math flips once reusability enters the picture: a robust aluminium set can be cycled dozens of times on a project or across projects, making the initial outlay almost irrelevant next to the total cost per square meter of formed concrete.
What really speeds up the cycle is panel design that is tailored for quick stripping and resetting, with fewer parts to lose and less fiddling on site. Lightweight frames mean crews can move and place sections without leaning on the tower crane for every pour, which untangles site logistics and keeps other trades moving. Even better, many modern systems allow on-site adjustments with simple hand tools, so you do not need a specialist aluminium formwork crew to make small dimensional changes or adapt around openings. Pull all these together, and you get a forming method that trims crane hours, eliminates repeated material buys, and cuts days from the concrete schedule, without demanding a higher skill level from the team already on site.
Contact Us
Contact Person: Quanhui Nian
Email: [email protected]
Tel/WhatsApp: 8618070545691
Website: https://www.getoglobal.com/